How much usable space should the extension add?
The extension should add enough space for your intended furniture and a walking route between the house, seating and yard. Sketch those uses before choosing the outline, then measure the proposed addition separately from the patio you want to keep.
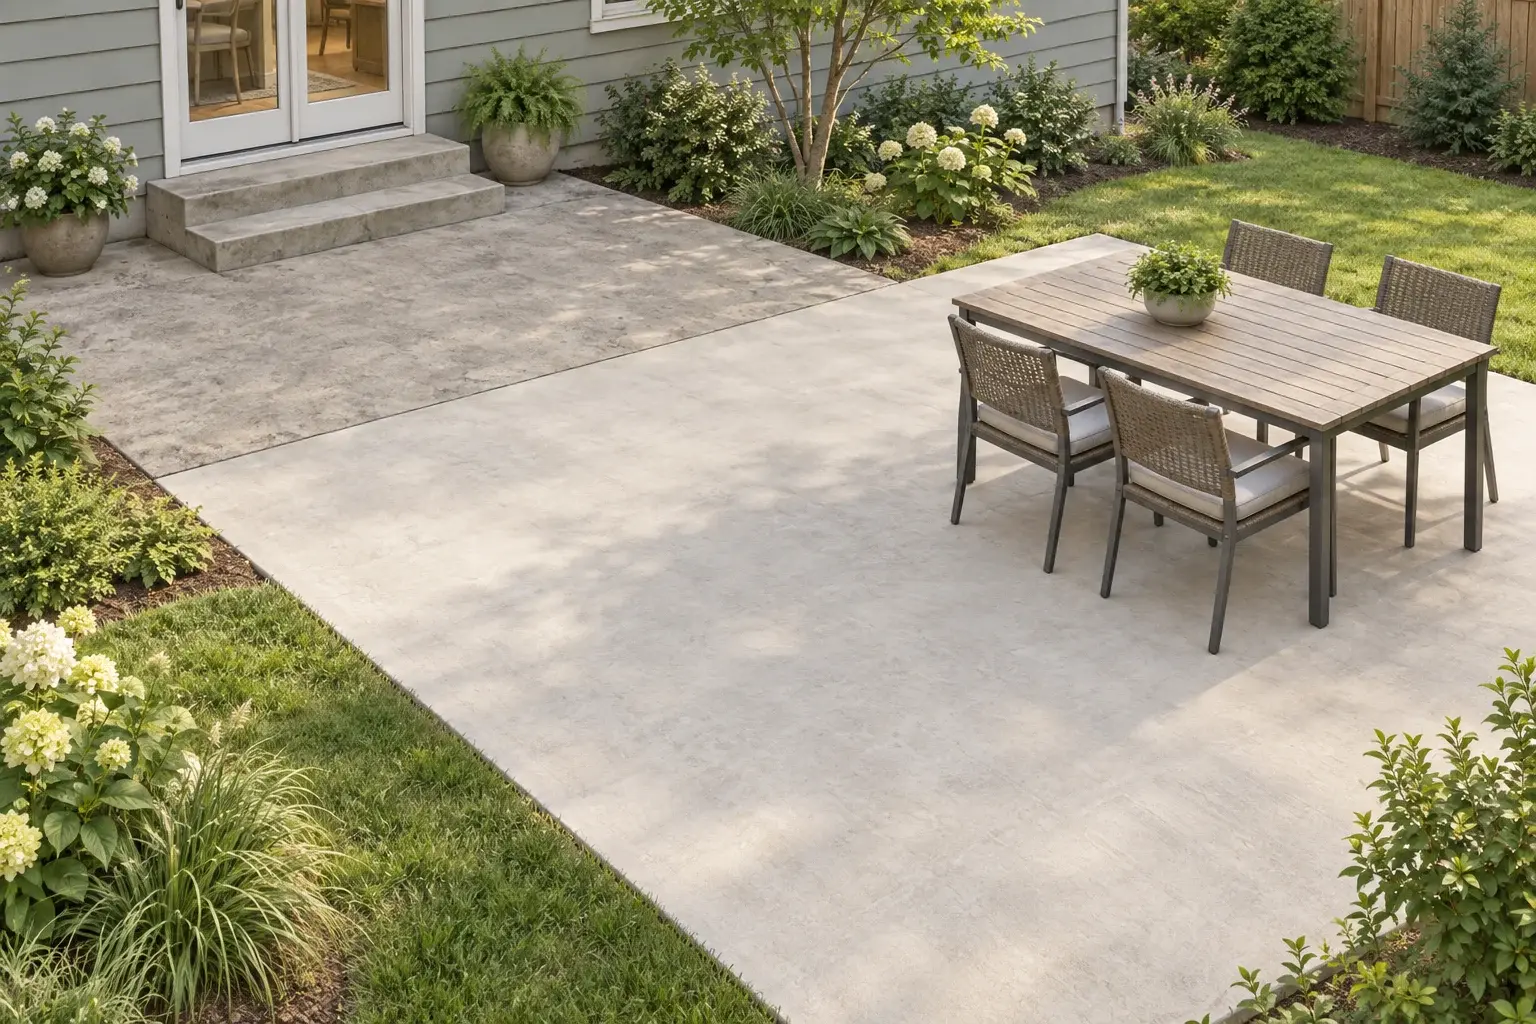
Mark where chairs pull out, doors open and people pass through. Include access to a gate or garden path if the addition would change it. These observations help the contractor price useful space rather than simply a larger rectangle.
Can the existing patio stay?
The existing patio can stay when its condition and layout suit the proposed extension. Ask the contractor to identify the concrete to retain, any removal needed at the edge and any existing problem that the addition will leave unresolved.
Point out uneven sections, damaged edges and water collecting near the house or steps. If the existing slab needs substantial correction, request a separate replacement option. Keep that decision grounded in the concrete repair-or-replace guide rather than assuming an extension will fix the original patio.
How should the extension meet doors, steps and existing concrete?
The extension needs a site-specific plan for the finished surface heights, door and step clearances, old/new boundary and water flow. Ask the contractor to show these relationships in the proposed scope before choosing a finish.
- Doors and steps: What will change at the doorway or bottom step, and is related work included?
- Water: Where will runoff go, and do downspouts or existing low areas need separate work?
- Old/new boundary: What joint or connection detail is proposed, and who is responsible for its design?
Tell the contractor about planned covers, posts, an outdoor kitchen or a hot tub before the slab is specified. Have the appropriate qualified designer or installer confirm support, attachment and utility needs for those features. Do not assume an ordinary patio addition includes them.
Will the new concrete match the old patio?
New concrete may differ in color and texture from the existing patio, so treat a close match as something to discuss rather than assume. NRMCA identifies concrete composition, finishing and curing among the factors that affect surface color.
Ask for examples of the proposed finish beside existing concrete and written appearance limitations. A contrasting border or finish is another design choice to price; resurfacing both areas is a separate scope that needs its own suitability assessment. If you prefer a different material for the addition, use the concrete-versus-pavers patio comparison.
Technical source: NRMCA CIP 23: Discoloration, 2019 edition, reviewed September 26, 2026. This explains color variation, not a guarantee of matching separate placements.
What local requirements should you confirm?
Confirm whether your patio addition needs approval and whether local paved-area, drainage or property limits affect the layout. Ask your local planning or permitting office about the proposed area and any future cover or other structure.
For example, Raleigh's residential stormwater application guidance asks for existing site conditions, proposed changes and separate existing/proposed impervious-area calculations, including patios. Impervious area means surfaces that prevent water from soaking into the ground. This is a Raleigh application example, not a rule that every patio extension nationwide needs the same review.
Local source: Raleigh stormwater residential permitting, updated July 1, 2026; reviewed September 26, 2026.
What should you prepare for a patio extension quote?
Prepare a sketch of the retained patio and proposed addition, photos of the connections and a list of intended uses. Ask each contractor to price that same starting scope and explain any changes.
- Layout: approximate existing and added dimensions, furniture space and walking routes.
- Site photos: the full patio, doors, steps, edges, downspouts and water collecting after rain.
- Work boundaries: concrete to keep or remove, ground preparation, drainage and access for equipment.
- Finish and future use: texture, color expectations and any planned structure or heavy installation needing separate assessment.
- Responsibilities: approvals, related trades, cleanup, exclusions and instructions for using the finished patio.
Use the concrete patio cost guide for early budgeting. Keep the added area, removal and any work to the original patio separate when comparing the written quotes.
Discuss your extension with a patio contractor
A patio contractor can review the retained slab and proposed addition against your layout and intended use. Describe those details when requesting a local match. Contractor availability and project suitability need to be confirmed.
Request a patio contractor